


Sydney Fish Market by 3XN GXN Architects in association with BVN Architecture and Aspect Studios | ArchitectureAu

The much-anticipated Sydney Fish Market is a building that must live up to tradition – both of grand public architecture and of authentic cultural ritual. It’s a large order to fill.
I am one of Sydney’s designated Christmas prawn buyers. There are thousands of us who make the late-night pilgrimage, following brakelights to glistening crustaceans, pouty salmon and snotty oysters.
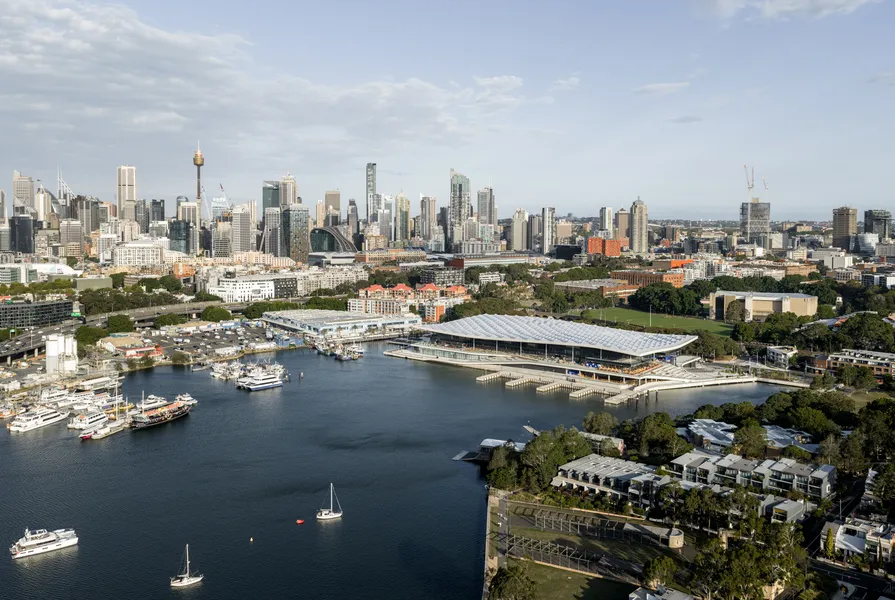
The new Sydney Fish Market at Blackwattle Bay, by 3XN GXN Architects in association with BVN Architecture and Aspect Studios, inherits rituals. The architects themselves recognise that recreating authenticity is integral to the success of the design.
The $836 million project, built by Multiplex, officially opened in January 2026, but the design dates to a competition in 2016. The cost and timeframe reflect the complexity of the task. The layered brief is set on a constrained site, in the water of Sydney Harbour, accommodating a huge carpark below waterline, heavy machinery, cold-chain logistics, wholesale and retail, hospitality offering, and significant public realm. Forty thousand people visited on day one.
To call it a “chippy” is like mistaking an aircraft carrier for a rubber ducky.
We use words like “authenticity” as if they were fixed coordinates on a map – points you can stand on and claim, once and for all. But in cities, authenticity is worn by habit. It can be fragile, transitory; it can be invisible to the uninitiated or fabricated for the visitor.
Authenticity, for a polyglot city like Sydney, is not reductive. By way of analogy, in Great Fish Market (1603), Jan Brueghel the Elder gathers multiple paintings into one: marine panorama, ruins, townscape, genre scene, still life, and a tiny family portrait. There are motifs from Antwerp, Naples and Rome, constructing a universal market that is many places at once. So too, the new Sydney Fish Market is a composite canvas: wholesale ritual, hospitality culture, public promenade, First Nations storytelling, and environmental repair coexisting with a clarity that masks the required dexterity.
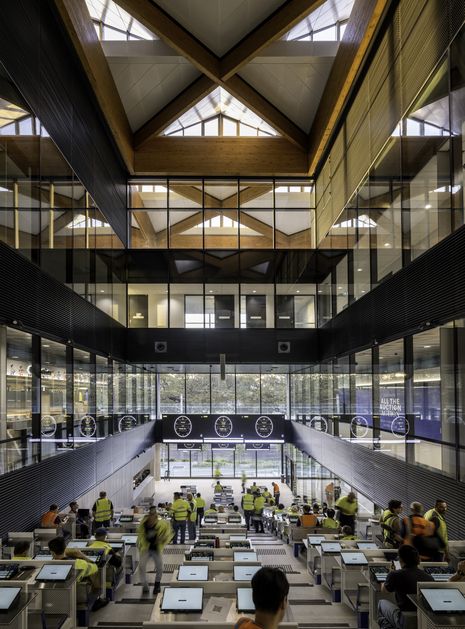
Fish are landed and graded at first light, long before families sit down to lobster noodles. The dawn auctions are held in a steeply tiered hall, a command space for buyers. A huge window looks across to the greenery of Wentworth Park. The curious early riser can watch proceedings. It’s a careful line: dramatising the industry without turning it into a zoo, balanced by creating an excellent work environment; a multipurpose space that can be used throughout the day. Unfortunately, this facade presents as imposing and sheer in its relation to Wentworth Park and primary frontage on Bridge Road.
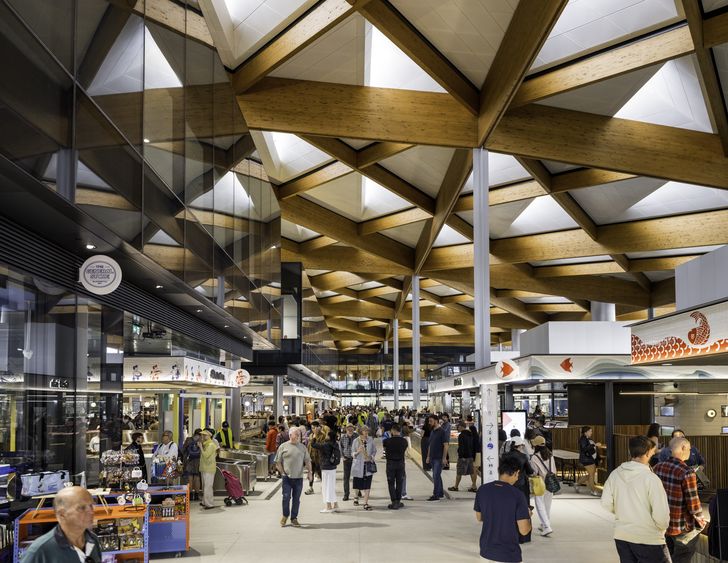
The roof is the project’s most legible gesture: a single, swelling plane – roughly 20,000 square metres – rising and falling over the program. It is assembled from 594 glulam beams and 407 roof cassettes. The spruce bones were engineered in Italy, barged to site and lifted piece by piece. Those pyramidal cassettes mediate climate and capture resources, affording daylight while harvesting water and collecting solar power. Incidentally, Sharvain Facades, the subcontractor responsible for fabricating the roof, entered voluntary administration after the costs exceeded original estimates by an estimated $32 million, but not before delivering the most anticipated roof in Sydney since the Opera House.
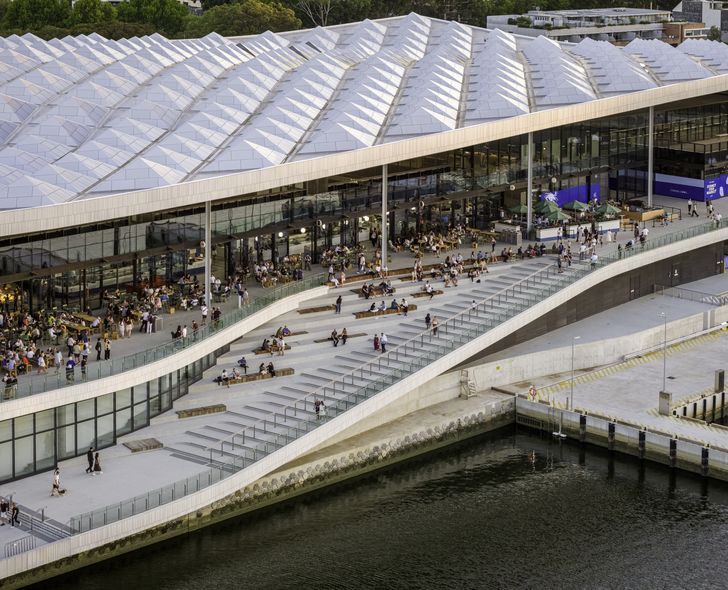
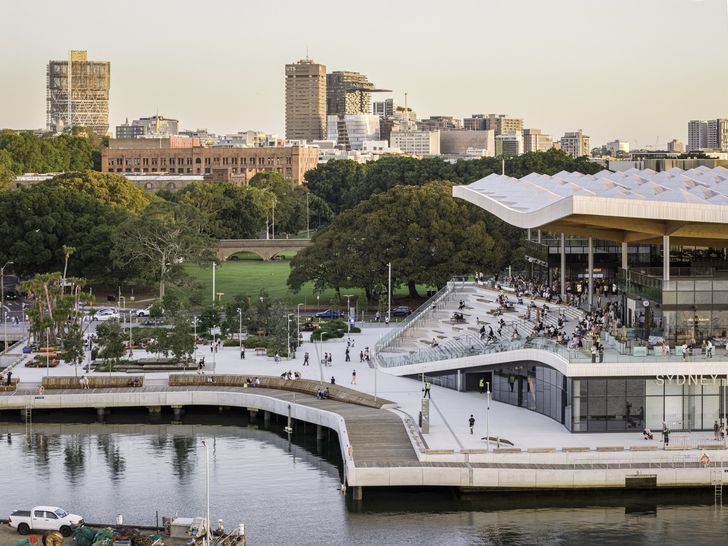
At the building’s edge, white ceramic fascias recall temple friezes, eliciting the desire to climb the steps and sacrifice something. On the eastern and western ends, grand stairs gather visitors, adding to the sense of ceremony and theatre – part landscape, part building. These are not accessories; they are social infrastructure that allows the market’s curtilage to function as civic commons, not just as Gruen transfer.
Inside, the real problem of birds – whose enthusiasm for seafood parallels that of cats and people – is frustrated so that the retail hall doesn’t become an aviary. Standing at the market’s central travelators, we can read the functional layers of the design: the roof flies over in a long breath; offices and a cooking school sit atop retail fronting wholesale activity; the operational levels, below, allow new vertical routines for packing, grading, icing and dispatch to continue untangled from visitors. Pragmatism is not the enemy of authenticity: it is its precondition. A market is persuasive when the back of house remains disciplined and the front of house remains generous.
The building stands in a lineage of grand public architectures that once celebrated industry as destiny. In the nineteenth century, palaces of industry and royal exhibition buildings presented extraction, expansion and technological mastery as unambiguously progressive. The Crystal Palace of London’s Great Exhibition of the Works of Industry of All Nations (1851) was the archetype for Melbourne’s Royal Exhibition Building (1880), which still stands, and Sydney’s Intercolonial Exhibition building (1870), and the Garden Palace (1879), which staged the colony’s optimism in spaces so grand they bordered on imperial theatre. Through twenty-first century eyes, those halls can be seen as propaganda engines, projecting efficiency and modernity while naturalising dispossession and industrial exploitation.
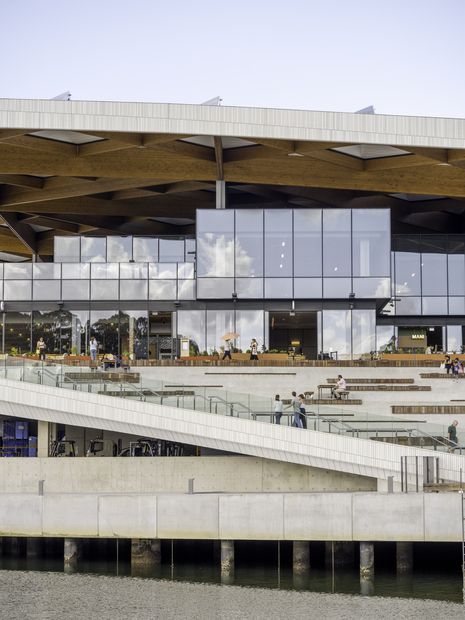
Today’s Sydney is more conscious of the complexities embedded in such architectures. The new Fish Market inherits the nineteenth-century belief that public buildings should uplift everyday industry, but it does not simply repeat the triumphalism. Its sweeping timber roof and generous public realm still dramatise productivity and consumption, yet the narrative is more conflicted: a contemporary city grappling with the legacies of colonial trade, contested shorelines and environmentally precarious working harbours. The building continues the tradition – and critiques it – by opening the field of authorship for the project, most notably through the commissioning of Indigenous works that foreground cultural memory, sovereignty and long-overlooked relationships to Country. The “Saltwater People Stories” places a series of bronze sculptures along the promenades – Uncle Steven Russell’s The Nawi canoe, Nadeena Dixon’s Birrang Narrami (Star Net), and Leanne Tobin’s The Call of Ngura (Country). Elsewhere, the site’s working harbour past is honoured in Mike Hewson’s artwork Coal Loader.
Similarly, sustainability initiatives that seek repair represent positive and critical integrations with the design: Seabin units skim plastic from the bay; seawall tiles, coral panels and hanging habitats seed marine life; barge deliveries avoid thousands of construction truck trips; and water collection and efficiency measures dramatically reduce water consumption.
These pieces embed custodianship in the daily circuit of the market. They are not decals, but neither are these works integrated into the market building. They don’t magically resolve the contradictions of a major civic project on contested land, nor do they rewrite the industrial politic embedded in the architecture’s ancestry. But they create points of reflection, places through which ecological and cultural knowledge endure with the spectacle, insisting that a modern palace of industry must contend with the stories that earlier exhibitions deliberately excluded. There is yet work to be done toward a local, inclusive and progressive architecture.
I am one of those who are disgruntled when governments outsource the design of public architecture to international practices. Design is a cultural practice. Each time we import a signature, we forfeit an opportunity to deepen our own language. However, the remedy is not isolation, it is stewardship. Insist on Australian leadership, cultivate collaborations that genuinely transfer knowledge, and commission processes that build culture and capacity as well as buildings. In that sense, Sydney Fish Market’s joint authorship – 3XN GXN with BVN and Aspect Studios – can be read as a test for how we combine imported expertise with local custodianship of place.
If authenticity in cities shifts with the sands, then Sydney Fish Market’s claim to it will be made not by its opening photographs but by its routines: when the amphitheatre fills with neighbours at dusk; whether the boardwalk becomes a daily route for dog walkers, kids and workers; whether chefs and aunties trade tips at the cooking school. And sitting under the roof, Blackwattle Bay sparkling, sun setting, I say make the pilgrimage, even if you don’t like fish.
— Mark Raggatt is an architect and director with ARM Architecture. His work is a mash-up of influences, scribblings, projects and teaching. He lives in Sydney.
Project Details
Sydney Fish Market
Aboriginal Nation: Built on the land of the Gadigal and Wangal people.
Location: Glebe, Sydney, NSW, Australia
Status: Built
Architect: 3XN GXN Architects Denmark and BVN Architecture Australia
Landscape Architect: ASPECT Studios Australia
Acoustics & Vibration: SLR Consulting
Art Consultant: Wallner Weiss
BCA Consultants Steve Watson & Partners, Group DLA
Biodiversity Eco Logical Australia
Builder Multiplex
Building Surveyor Rider Levett Bucknall
Civil Engineers (General): Mott MacDonald, AT and L
Civil Engineers (Roof): AECOM, CSS Engineering
Electrical Engineer: Stowe Australia, AECOM
Ergonomics Consultant: Dohrmann Consulting
Facade: Apex, Prism Facades
Flooding: Cardno
Heritage & Archaeology: City Plan Services, Comber Consultants
Hydraulic Engineer: CJ Arms & Associates, Harris Page
Logistics: S2D
Maritime Navigation: Haskoning
Mechanical Engineer: Aecom, Equilibrium and Climatec (joint venture)
Planning Consultant: BBC Planners
Project Manager: Turner & Townsend
Structural Engineer: Mott MacDonald, WSP Group
Sustainability: Stantec, EMF Griffiths
Sustainability Lead: 3XN GXN Architects
Transportation Engineer (Market): PTC Consulting Engineers
Transportation Engineer (site surrounds): ARUP
Urban Planner: FJC Studio
Vertical Transportation: AECOM
Visual Impacts: Clouston Associates, UGDC
Visualisation: Mir, Doug and Wolf, Aesthetica Studio, 3XN GXN Architects
Wind: Windtech
Category: Commercial, Public, Cultural, Civic, Public Domain, Retail
Source
Architecture Australia, May 2026 Issue
Published online: 4 Jun 2026
Words: Mark Raggatt and Images: Rasmus Hjortshøj
Source: Sydney Fish Market by 3XN GXN Architects in association with BVN Architecture and Aspect Studios | ArchitectureAu by Mark Raggatt