


Masterplan for $3.2 billion Rhodes waterfront development revealed | ArchitectureAu

Architects SJB and Furtado Sullivan have envisioned over 1,700 new homes and further community infrastructure for Sydney’s inner west.
A concept design for a $3.2 billion development dubbed “Rhodes Bay” has been released for public exhibition, with the plans proposing 1,720 waterfront homes and 16,000 square metres of public domain for Sydney’s inner west.
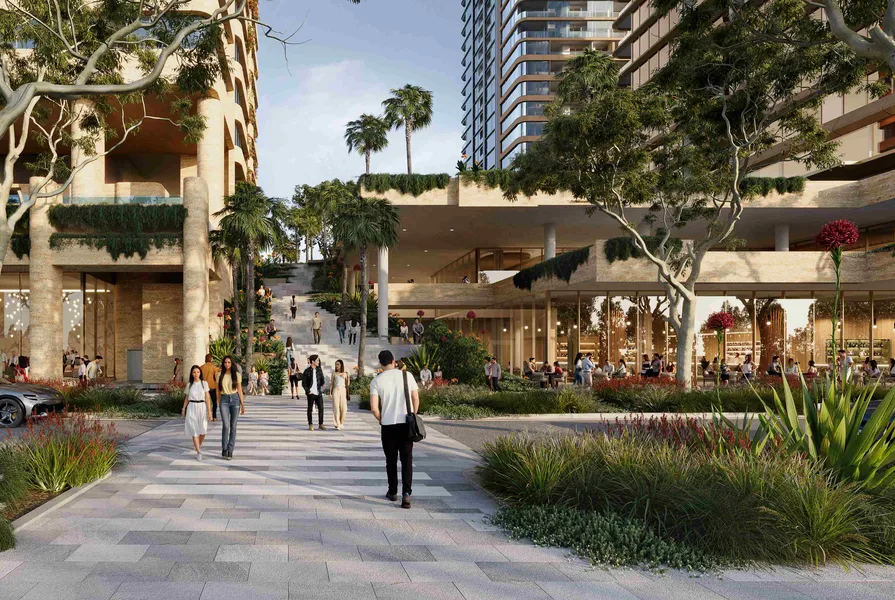
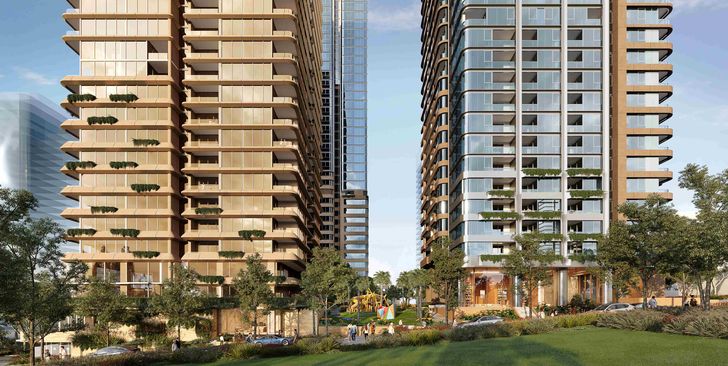
Designed by SJB and Furtado Sullivan, the masterplan features eight residential towers between eight and 40 levels. The new public domain will include a foreshore promenade spanning 300 metres, and community parklands hosting sporting and retail facilities.
The project was declared a state significant development in February 2025 and intends to “unlock public access to this stretch of Parramatta River’s foreshore for the first time in over 100 years,” developer Billbergia claims in a media communique.
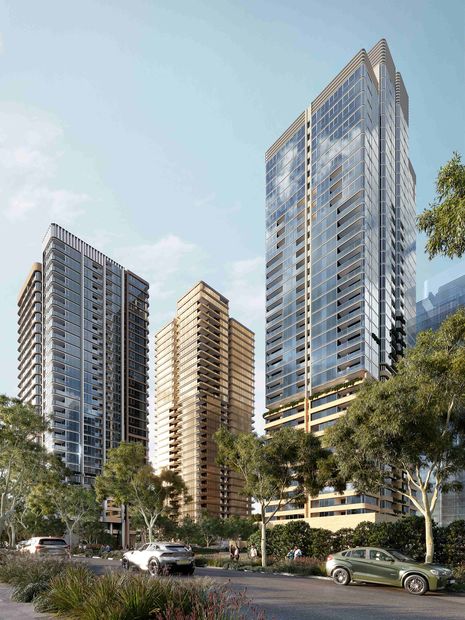
The development is to be completed incrementally, beginning with three buildings rising from 28 to 40 storeys. These buildings will occupy a one-hectare site between Averill and Leeds streets.
Delivering 800 new apartments, the initial stage includes 181 one-bedroom units, 311 two-bedroom units, 298 three-bedroom units, and 10 four-bedroom units along with basement parking. This first stage also includes the construction of over 4,000 square metres of retail and commercial space.
Partner and urban designer at SJB Frankie Layson said, “Rhodes Bay will open the waterfront for everyone, connecting Averill street to a generous foreshore through lively, walkable streets and an active ground plane.”
“Across all three stages, the masterplan will more than double the planned amount of open space, creating a significantly expanded public domain with play areas, water play, markets, civic spaces and quieter places for the community to enjoy,” he added.
Subject to approvals, the Rhodes Bay masterplan works are projected to begin late 2027.
Source: Masterplan for $3.2 billion Rhodes waterfront development revealed | ArchitectureAu by Madison McGuinness