


New Bankstown hospital approved | ArchitectureAu

The $2 billion project is set to be the largest-ever investment in a public hospital in New South Wales.
The new Bankstown Hospital project has reached a major milestone, with plans by Architectus and Billard Leece Partnership approved by the New South Wales government, and a contractor appointed to support the finalisation of the design ahead of delivery.
The $2 billion project will be the single largest capital investment in a public hospital in the state’s history, and will help meet the healthcare needs of Sydney’s southwest communities, the government has said.
Set to be located in Bankstown’s CBD, the project includes a new 14-storey hospital building, a 10-storey carpark, and a separate emergency drop-off area with dedicated parking.
Plans for the project were exhibited on the NSW government’s major projects planning portal in April this year, with the public invited to have their say.
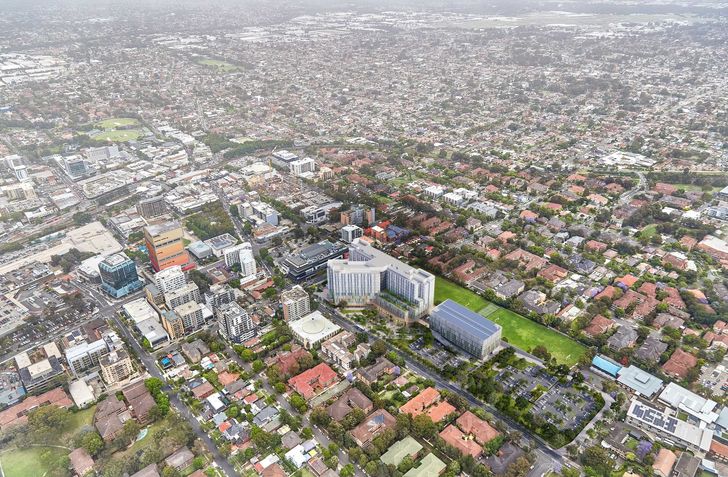
Set to be located in Bankstown’s CBD, the project includes a new 14-storey hospital building, a 10-storey carpark, and a separate emergency drop-off area with dedicated parking. Image: Courtesy of the New South Wales government
Minister for Planning and Public Spaces Paul Scully said, “This approval is a major boost for Bankstown, giving local communities better access to modern health facilities closer to home.”
“Well located near public transport, including the future Bankstown Metro station, the new hospital will support the renewal of the city centre while making it easier for patients, staff and visitors to access services,” he said.
The architectural design, which has been supported with landscape design by Aspect Studios and a connecting with Country approach by Yerrabingin, is envisioned as “a hospital that elevates the experience of care, a place that is calm, culturally inclusive, and deeply connected to Country,” Architectus noted in their architectural design statement.
The scheme is anchored by a shared garden outside the main entrance point, while inside, a double-height “hospital street” serves as the central circulation spine, connecting to the car park via a bridge on the second level.
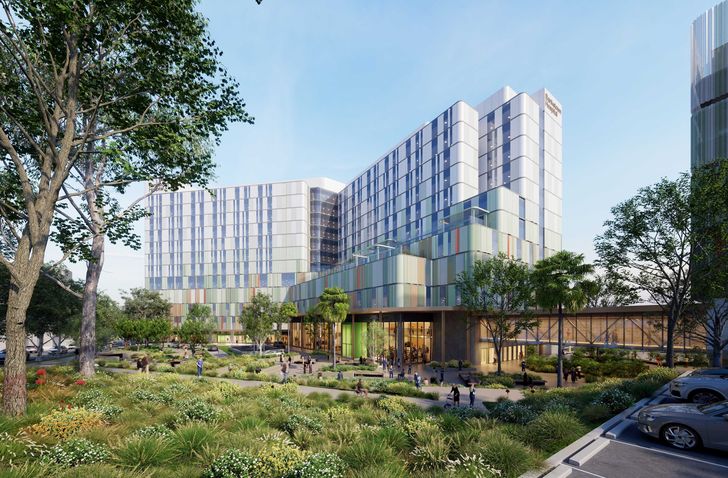
Plans by for the project have been approved by the New South Wales government. Image: Courtesy of the New South Wales government
According to the state government, the final service offering for the new hospital will be decided as planning progresses, but is expected to include operating theatres, an intensive care unit, surgical and medical services, women and children’s health services, mental health inpatient services, ambulatory care, cancer services, and aged-care health services.
Minister for Health Ryan Park commented, “The state-of-the-art new Bankstown Hospital will deliver more beds and treatment spaces and deliver critical care for the growing population of southwest Sydney that will help meet the healthcare needs of the fast-growing and diverse community.”
With demolition and site remediation works already underway, Multiplex has been recently appointed as early contractor involvement partner. Their role will involve working with the project team, designers, hospital staff and clinicians to finalise the design ahead of main works construction, which, according to the NSW government, is expected to start in 2027.
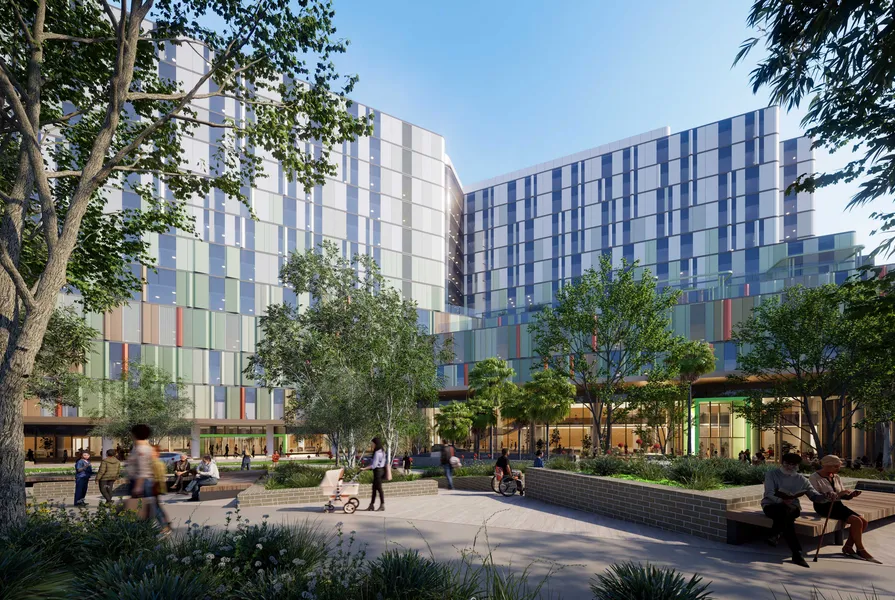
A green plaza, designed as a shared garden for visitors, patients and the broader community, is planned as the main entrance point into the proposed hospital. Image: Courtesy of the New South Wales government
Source: New Bankstown hospital approved | ArchitectureAu by Lucia Amies