


BLP-designed paediatric services building opens at Sydney’s Westmead | ArchitectureAu

The Children’s Hospital at Westmead in Sydney has opened its new 14-storey paediatric services building following a $659 million redevelopment.
Designed by Billard Leece Partnership (BLP), the new Wattle Building consolidates new surgical theatres, a surgical short stay unit, specialist cardiology and radiology labs, neonatal and paediatric intensive care units across two levels, an oncology treatment centre, a statewide burns service and expanded pharmacy and oncology pharmacy equipped with robotic technology to automatically dispense medication.
NSW Minister for Health Ryan Park said families in Western Sydney now have improved access to critical health services.
“The new building at The Children’s Hospital at Westmead brings together cutting-edge clinical services and thoughtfully designed spaces that prioritise the safety, comfort and wellbeing of young patients and their families,” said Park.
The new Wattle Building is the second of two major paediatric hospitals to recently be completed as part of a network, following the Sydney Children’s Hospital Stage One and Minderoo Children’s Comprehensive Cancer Centre by Billard Leece Partnership, which opened at the end of 2025. The two projects were designed as distinct buildings with individual responses to place, while maintaining a shared architectural language “as members of the same family,” said the architects.
Principal and managing director at BLP Tara Veldman said the new Wattle Building is not simply a hospital buiding.
“It is part of a wider rethinking of paediatric environments in NSW, where design is understood as a critical contributor to wellbeing, dignity, family connection and quality of care.”
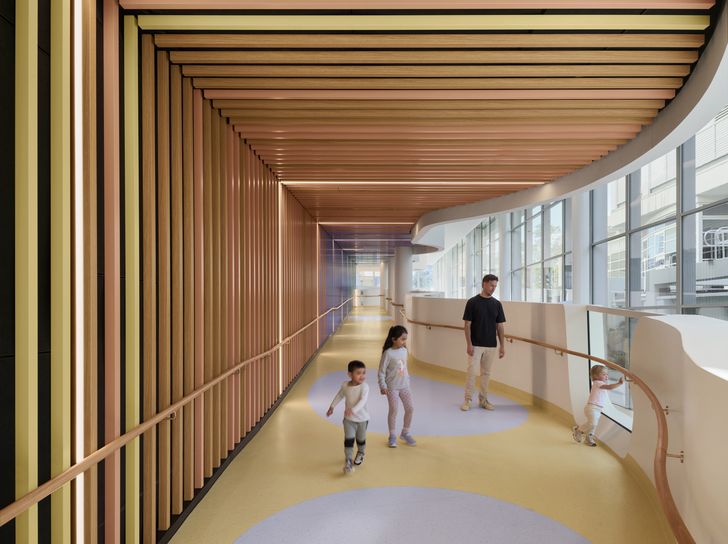
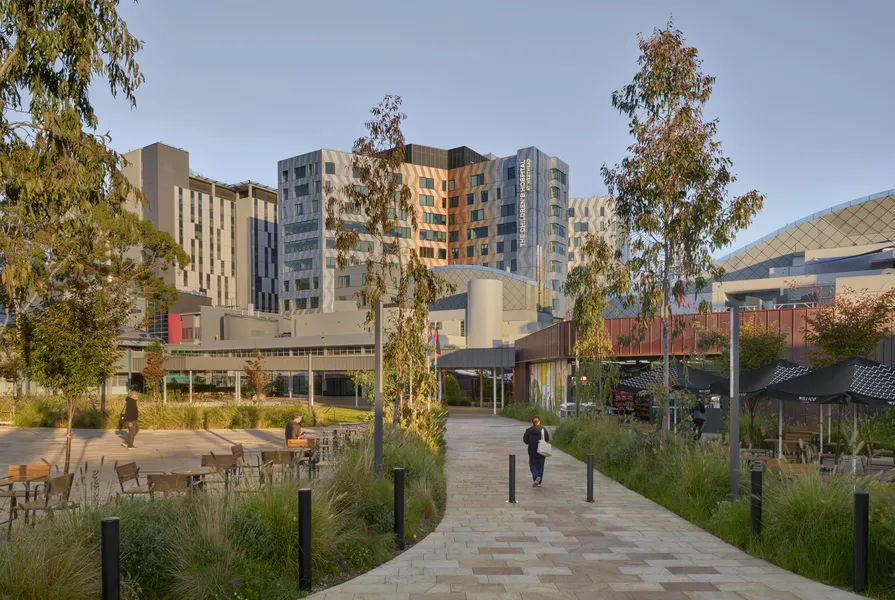
According to the architects, the project has prioritised wellbeing and a deliberately non-institutional feel through the introduction of a landscaped forecourt called Kids Park that leads into the Kids Way elevated pathway. Conceived as both a civic threshold and play space, this entry sequence combines landscaped gardens, pedestrian pathways, seating, play areas, shelter and art alongside retail offerings. The landscape architect appointed to the project was McGregor Coxall.
“Given the broad emotional experience associated with visiting a hospital, the urban spaces that are part of hospital campus take on a very important role allowing the opportunity to reset the mind by providing shaded spaces to sit quietly, have a conversation, have lunch, and by allowing the kids [the chance] to play and explore,” said McGregor Coxall director Philip Coxall.
“If done correctly these can break down the negative expectations of a hospital offers. They are the outer green rooms that merge the functional hospital and connection with nature,” he said.
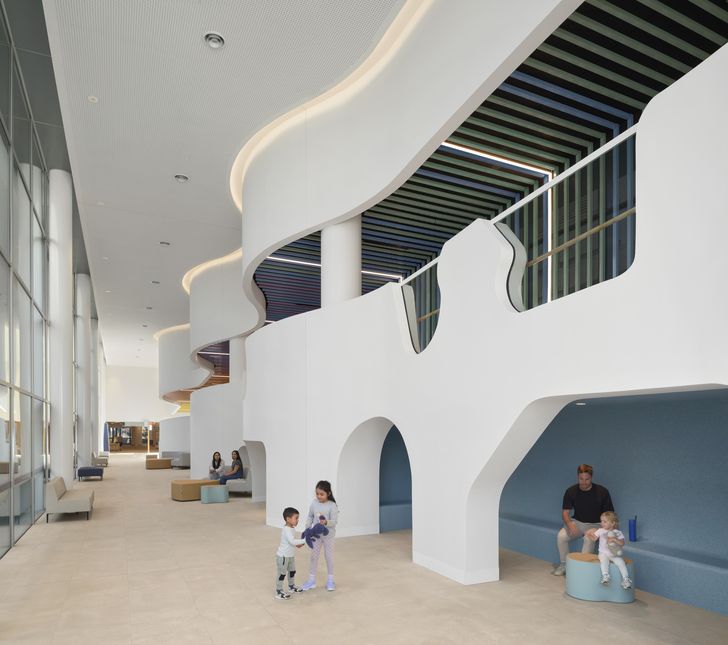
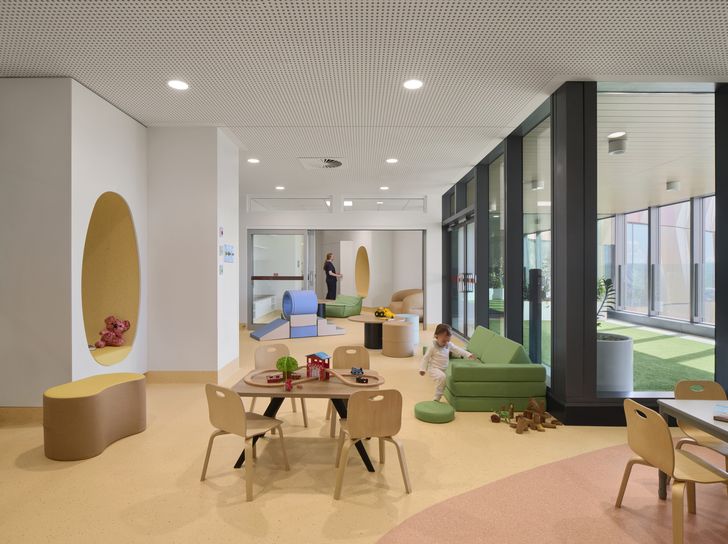
Internally, the design intends to maximise natural light and visual connections to landscape while incorporating a layered approach to colour and materials to assist with wayfinding and positive association and distraction.
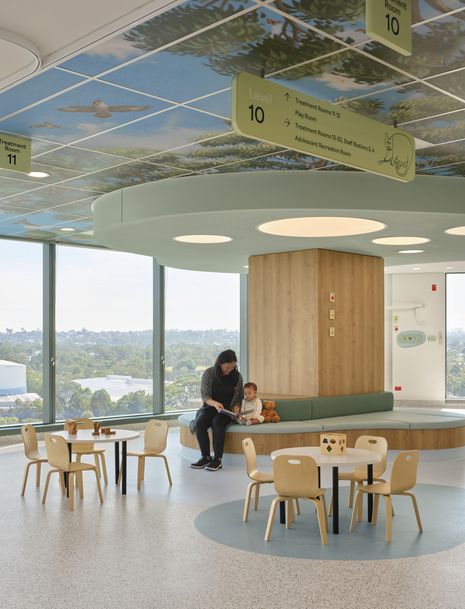
Principal and interior design lead at BLP Rebecca Yeo said paediatric interior design carries a unique challenge as children experience and engage with healthcare environments differently from adults.
“At Westmead, the interiors are designed to reduce stress, support orientation and create moments of familiarity and delight without compromising clinical rigour. The aim was to create a place that feels open, calm and connected to childhood, while still performing at the level required of a major tertiary hospital,” said Yeo.
Working with Yerrabingin, the project team undertook a Connection with Country process during design development that “embedded water, Country and children’s experience into the design framework,” note the architects.
Source: BLP-designed paediatric services building opens at Sydney’s Westmead | ArchitectureAu by Adair Winder